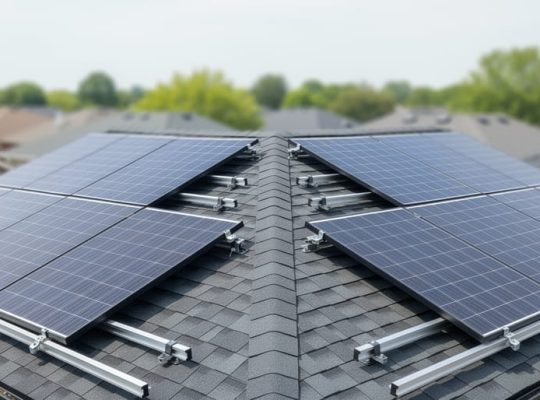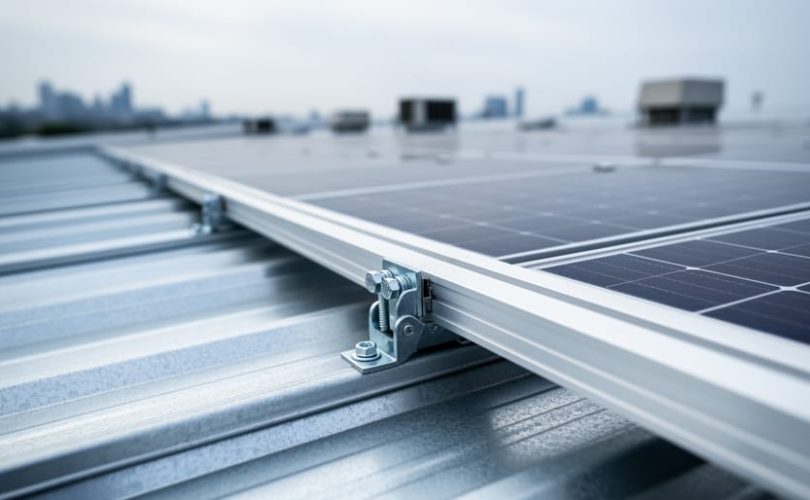
Q-deck roofing, also known as corrugated steel decking, presents unique structural and installation challenges that solar professionals must master to ensure safe, code-compliant photovoltaic systems. This specialized substrate, characterized by its trapezoidal profile and load-bearing capacity, requires precise engineering analysis and mounting strategies distinct from conventional roofing materials.
Understanding Q-deck’s structural properties is essential before mounting solar arrays. The corrugated steel panels typically span 3 to 10 feet between structural supports, creating specific load distribution patterns that directly impact attachment point selection. Solar installers must calculate dead loads, live loads, and wind uplift forces while accounting for the deck’s gauge thickness and purlin spacing to prevent structural failure.
Mounting system selection determines installation success on Q-deck substrates. Direct attachment methods using self-tapping screws into deck valleys offer cost efficiency but require careful waterproofing, while standing seam clamps provide non-penetrating alternatives when deck profiles permit. Structural engineers frequently specify roof-to-purlin connections that transfer loads directly to the building’s primary framing members, bypassing the relatively thin steel decking entirely.
This comprehensive guide addresses the technical considerations solar professionals encounter when designing and installing photovoltaic systems on Q-deck roofing. From load calculations and attachment methodologies to waterproofing protocols and safety requirements, the following sections provide the specialized knowledge necessary for successful Q-deck solar installations that meet structural codes and performance expectations.
Understanding Q-Deck Roofing Systems
What Makes Q-Deck Structurally Unique
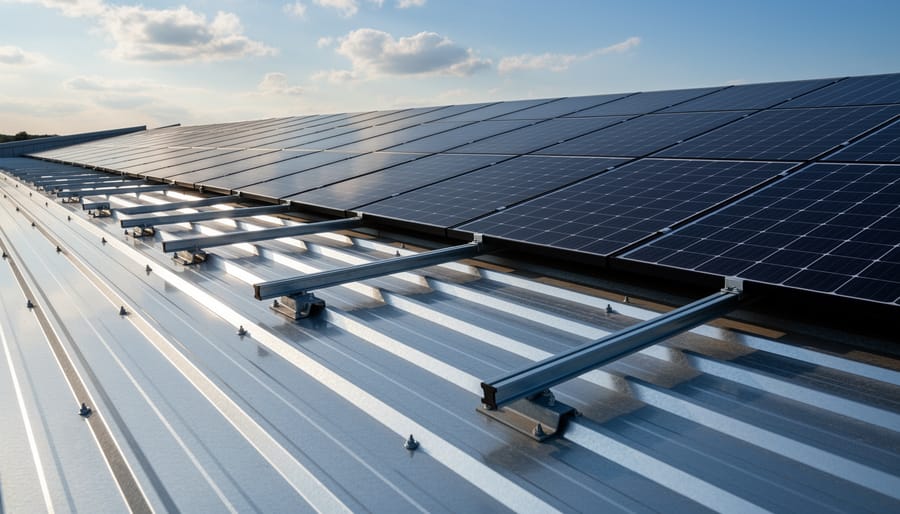
Q-deck’s structural uniqueness stems from its distinctive corrugated profile, which creates a series of alternating flutes and pans that run perpendicular to the supporting structural members. This trapezoidal wave pattern typically features depths ranging from 1.5 to 3 inches, with specific configurations varying by manufacturer. The profile’s geometry serves dual purposes: it functions as both permanent formwork during concrete placement and as a structural diaphragm that transfers lateral loads throughout the building envelope.
The gauge thickness of Q-deck steel panels represents a critical specification for photovoltaic installations. Common gauges range from 16 to 22, with lower numbers indicating thicker steel. A 22-gauge deck measures approximately 0.0295 inches thick, while 16-gauge reaches 0.0598 inches. This variation directly impacts the deck’s load-bearing capacity and determines permissible attachment methods for solar racking systems. Thicker gauges provide greater penetration resistance and pull-out strength, essential considerations when calculating attachment points for array mounting hardware.
The integration process involves welding or mechanically fastening the Q-deck panels to steel joists, beams, or purlins at specific intervals. These attachment points create a composite structural system where the deck works in conjunction with the supporting framework to resist both vertical loads and lateral forces. For solar professionals, understanding the deck’s span capabilities and how loads transfer through the flutes to the structural members becomes paramount when designing roof-mounted photovoltaic systems. The deck’s ability to distribute concentrated loads from racking attachments across multiple support points makes it particularly advantageous for solar applications when properly engineered.
Common Q-Deck Configurations in Commercial Buildings
Q-deck installations vary across commercial roofing structures, but several standard configurations dominate the landscape. Understanding these typical setups enables solar installers to anticipate structural conditions and plan mounting strategies effectively.
The most common purlin spacing for Q-deck systems ranges from 5 to 8 feet on center, with 6-foot spacing being the industry standard. This spacing directly impacts load distribution calculations for photovoltaic arrays. The steel deck itself typically measures 22 to 18 gauge, with thicker gauges supporting greater loads. Deck panels span between structural purlins or bar joists, creating a corrugated surface that requires specialized mounting hardware.
Insulation configurations present three primary scenarios. Rigid foam insulation boards, usually polyisocyanurate ranging from 2 to 6 inches thick, rest directly on the Q-deck. Some installations incorporate multiple tapered insulation layers to facilitate drainage. Mechanically attached systems use fasteners penetrating through the insulation into the deck, while adhered systems employ adhesives between layers.
Above the insulation, roofing membranes vary by building age and climate. Thermoplastic polyolefin and ethylene propylene diene monomer membranes dominate modern installations, typically 60 mil thickness. These single-ply membranes are either mechanically fastened or fully adhered. Older structures may feature built-up roofing with multiple asphalt and felt layers.
Solar professionals must verify the specific configuration through roof drawings or field investigation, as variations significantly affect attachment methods, load capacity, and waterproofing considerations for successful photovoltaic integration.
Critical Load Considerations for Q-Deck Rooftop PV Systems
Dead Loads: Equipment Weight Distribution
Accurately calculating dead loads for rooftop photovoltaic systems on Q-deck substrates requires understanding how equipment weight distributes across the ribbed profile. Solar panels typically weigh 2-4 pounds per square foot, while racking systems add an additional 3-5 psf depending on the mounting configuration. When ballasted systems are employed on low-slope applications, concentrated weights can reach 8-15 psf, creating significant point load concerns.
Q-deck’s corrugated geometry means loads don’t distribute uniformly. Point loads from attachment hardware or ballast blocks concentrate stress at rib locations, potentially exceeding localized capacity even when overall distributed loads remain within acceptable limits. Structural engineers must evaluate whether loads transfer through deck ribs to supporting purlins or if additional reinforcement is necessary. Most Q-deck profiles can handle 20-40 psf distributed loads, but point loads exceeding 200-300 pounds at individual attachment points may require structural evaluation.
For ballasted systems, spreading mechanisms like base plates or load distribution pads become essential. These components transform concentrated equipment weight into manageable distributed loads across multiple ribs. Collaboration with universities and engineering programs has demonstrated that proper load distribution techniques can expand Q-deck application possibilities while maintaining structural integrity. Always verify calculations against manufacturer specifications and local building codes, as environmental factors like snow accumulation compound total dead load requirements.
Live Loads: Wind Uplift and Snow Accumulation
Q-deck roofing systems supporting photovoltaic installations must withstand significant dynamic forces that vary by geographic location and installation specifics. Wind uplift presents a primary concern, as negative pressure zones develop across roof surfaces, particularly at corners, edges, and ridges. The corrugated profile of Q-decking creates varying pressure distributions along each rib and valley, requiring careful analysis when calculating attachment points for solar racking systems. Engineers typically reference ASCE 7 standards to determine site-specific wind loads, factoring in building height, exposure category, and local wind speed data.
Snow accumulation introduces additional complexity through both uniform loads and drift patterns. Q-deck valleys can trap snow differently than traditional roofing profiles, creating localized stress concentrations. Solar array configurations further influence snow behavior, as panels create shade patterns and physical barriers that affect melting rates and drift formation. The ribbed geometry of Q-decking provides inherent structural advantages through its moment of inertia, distributing loads across multiple support points. However, photovoltaic professionals must account for combined loading scenarios where wind and snow act simultaneously. University research collaborations have advanced our understanding of these interactions, particularly regarding optimal racking placement that minimizes stress while maximizing structural performance across varying climatic conditions.
Concentrated vs. Distributed Loads on Steel Decking
Understanding load distribution on Q-deck roofing is essential for safe photovoltaic system installation. Unlike flat surfaces where loads distribute evenly, corrugated steel decking creates a complex structural environment that demands specialized analysis.
Concentrated loads, such as equipment bases or mounting feet, create stress points that can exceed the deck’s local bearing capacity. When a point load contacts only the raised flutes of Q-decking, the effective contact area diminishes significantly, potentially causing localized deformation or penetration through the profile. This phenomenon differs substantially from traditional roofing substrates where loads spread more uniformly across the surface.
Distributed loads, conversely, spread weight across multiple corrugations and structural supports. This distribution method proves far more compatible with steel decking’s inherent strength characteristics. The pan sections between flutes provide minimal load-bearing capacity and cannot support concentrated forces without proper reinforcement.
Traditional load calculations developed for conventional roofing often underestimate the challenges presented by corrugated profiles. The spacing of structural purlins beneath the decking, the gauge thickness of the steel, and the specific corrugation pattern all influence load-bearing capacity in ways that standard formulas may not capture. Solar professionals must therefore employ specialized engineering analysis that accounts for the three-dimensional nature of corrugated decking, ensuring mounting systems distribute loads appropriately across the deck’s load-bearing flutes and underlying structural framework.
Mounting System Options for Q-Deck Applications
Penetrating Attachment Systems
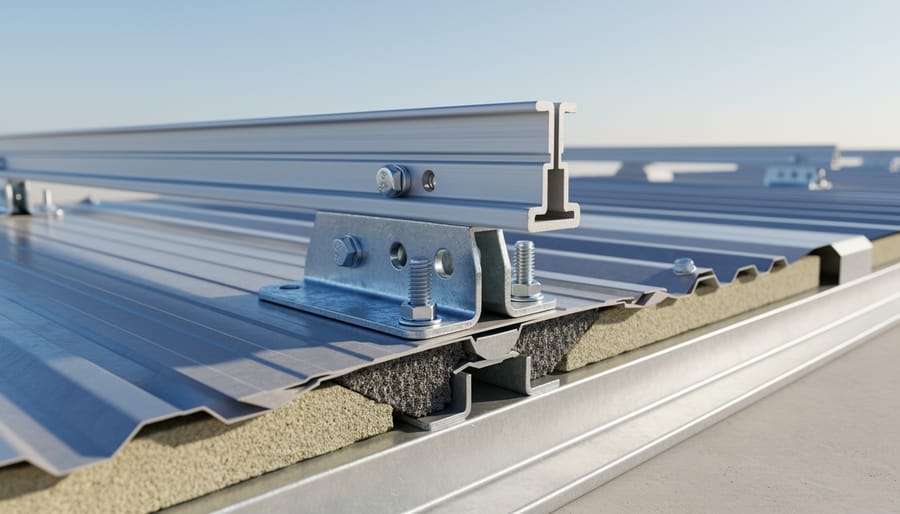
Penetrating attachment systems represent the most common mounting approach for solar installations on Q-deck roofing, offering superior structural integrity through direct connections to the underlying steel framework. These systems employ specialized fasteners designed to penetrate both the roofing membrane and deck profile, establishing secure anchor points for photovoltaic array mounting rails.
Structural fasteners for Q-deck applications typically include self-tapping screws or through-bolts that engage with the primary structural purlins beneath the deck. The selection process requires careful consideration of load transfer mechanisms, as concentrated loads from solar arrays must distribute through the deck’s trapezoidal ribs without compromising structural performance. Engineers generally specify 5/16-inch or 3/8-inch diameter fasteners with adequate embedment depth into structural steel members, ensuring minimum pullout resistance values that exceed calculated wind uplift and dead loads by appropriate safety factors.
Purlin connection strategies vary depending on deck orientation and structural configuration. Fasteners must locate at purlin intersections to achieve proper load transfer, necessitating precise field verification of purlin spacing during the design phase. This requirement often demands coordination with structural drawings or physical measurements to create accurate mounting layouts that align with the hidden support framework.
Waterproofing remains the critical challenge in penetrating systems. Each roof penetration requires proper sealing using EPDM-compatible flashings, butyl-based sealants, or factory-sealed mounting brackets. Best practices include raised curb mounts that elevate penetration points above standing water zones and incorporate multi-layer waterproofing redundancy. Professional installations should undergo pressure testing or leak detection verification to ensure long-term weathertight performance across all attachment locations.
Non-Penetrating Ballasted Systems
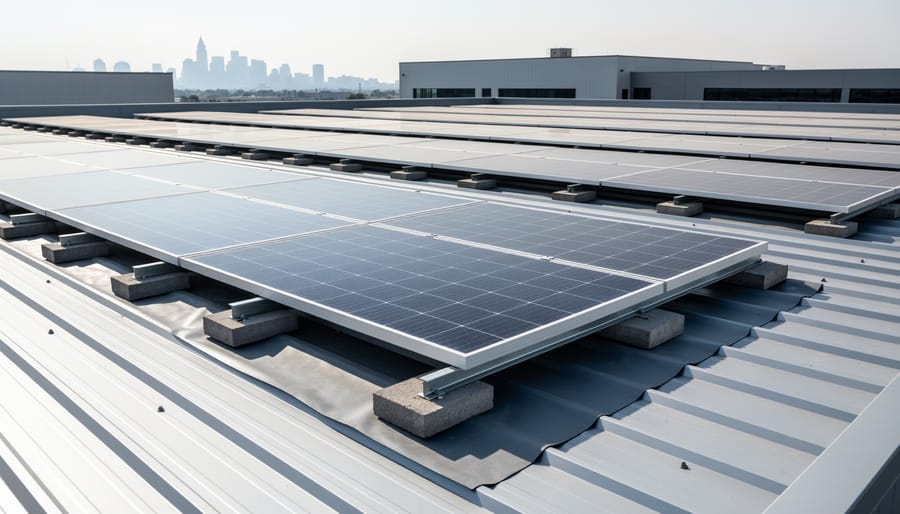
Non-penetrating ballasted systems present a unique solution for Q-deck roofs where roof penetrations are undesirable or prohibited. These systems rely on weighted racking to counteract wind uplift forces without compromising the roof membrane. However, Q-deck substrates introduce significant weight distribution challenges that require careful structural analysis.
The primary concern with ballasted systems on Q-deck roofs centers on point load limitations. Unlike concrete roofs that distribute weight uniformly, the corrugated profile of Q-deck creates concentrated stress points where ballast trays contact the deck surface. Engineers must verify that the deck’s gauge and span can support both the distributed live load and localized concentrations, typically ranging from 3 to 6 pounds per square foot depending on system design and wind exposure.
Ballasted systems become viable on Q-deck when the existing structure was designed with adequate load capacity margins, often found in newer commercial buildings or those originally engineered for rooftop equipment. Structural reinforcement beneath ballast locations may be necessary in retrofit applications. Additionally, universities and research institutions collaborating on photovoltaic installations increasingly specify ballasted systems to preserve roof warranties while facilitating future equipment modifications. Professional load calculations and structural engineering certification remain mandatory before proceeding with any ballasted installation on Q-deck substrates.
Hybrid and Specialty Mounting Solutions
Innovative mounting technologies have emerged to address the specific challenges presented by Q-deck substrates, offering solar professionals reliable alternatives to traditional attachment methods. Clamp-based systems represent a significant advancement, utilizing engineered brackets that secure to the standing seams or flanges of Q-deck profiles without penetrating the roofing membrane. These non-penetrating solutions maintain roof warranty integrity while distributing loads across multiple deck ribs, effectively managing the unique structural characteristics of corrugated steel.
Engineered adapter plates provide another specialized approach, designed to bridge the irregular surface geometry inherent to Q-deck roofing. These precision-manufactured components create stable mounting platforms by spanning across multiple deck corrugations, transferring solar array loads to multiple structural points rather than concentrated areas. Academic institutions collaborating with industry manufacturers have validated these systems through rigorous structural testing programs, confirming their performance under varied wind and snow load conditions.
Hybrid mounting solutions combine multiple attachment strategies, incorporating both mechanical fastening and adhesive technologies where appropriate. These integrated systems often feature adjustable height mechanisms to accommodate Q-deck profile variations, ensuring consistent rail alignment across the array. For professionals pursuing photovoltaic installation expertise, understanding these specialized mounting options enables proper system specification and compliance with structural engineering requirements specific to steel deck applications.
Structural Engineering Assessment Requirements
Pre-Installation Structural Evaluation
Before installing solar panels on Q-deck roofing, a thorough structural evaluation is essential to ensure the existing structure can safely support the additional photovoltaic system loads. This process begins with documentation review and progresses through detailed on-site inspection.
Start by requesting complete structural drawings from the building owner, including original construction documents, load calculations, and any subsequent modifications. These documents should specify the Q-deck gauge, span distances, support beam spacing, and original design loads. If original plans are unavailable, request as-built drawings or previous structural assessments.
Next, examine the building’s permit history and any structural engineering reports. This documentation reveals the roof’s current load capacity and identifies any existing concerns. Pay particular attention to snow load ratings, live load allowances, and dead load calculations, as these determine available capacity for solar equipment.
During the site inspection, verify the Q-deck profile type and gauge thickness using a calibrated gauge meter. Document support beam locations, spacing, and condition. Inspect for rust, corrosion, deflection, or previous repairs that might compromise structural integrity. Check fastener patterns and conditions at deck-to-beam connections.
Assess the roof membrane condition and penetration points, as these impact mounting system selection. Photograph all findings systematically, creating a comprehensive visual record.
Coordinate measurements with your planned solar array configuration to identify potential load concentration areas. This evaluation data forms the foundation for accurate structural calculations and safe system design, ensuring compliance with local building codes and engineering standards.
When Structural Reinforcement Is Necessary
Recognizing when Q-deck requires structural reinforcement before solar installation is essential for system safety and longevity. Several warning signs indicate potential need for strengthening, including visible rust or corrosion on deck panels, sagging or deflection in roof sections, evidence of previous water infiltration damage, or inadequate deck thickness for the intended photovoltaic array weight. Professional structural assessment should be conducted when buildings exceed 30 years of age, when original construction documents are unavailable, or when adding solar systems that exceed standard distributed loads of 3-5 pounds per square foot.
Common reinforcement strategies vary based on specific structural deficiencies identified during engineering analysis. Purlin reinforcement involves adding supplementary steel supports beneath existing roof framing to distribute solar array loads more effectively across the structure. Cross-bracing installation between existing purlins can reduce lateral movement and increase overall rigidity. In cases where deck panels themselves show deterioration, overlay systems using additional steel decking or structural panels may be specified to restore load-bearing capacity.
For large-scale commercial arrays, engineers often design custom sub-framing systems that transfer solar equipment loads directly to primary building columns and beams, bypassing compromised deck sections entirely. This approach proves particularly effective for older industrial facilities where Q-deck condition varies across the roof surface. Collaboration with structural engineers and universities conducting building envelope research helps identify innovative reinforcement solutions that maintain cost-effectiveness while ensuring code compliance. All reinforcement work should be performed by licensed contractors and verified through third-party structural inspections before photovoltaic installation proceeds.
Installation Best Practices and Common Pitfalls
Preserving Roof Membrane Integrity
Maintaining waterproof integrity during Q-deck solar installations requires meticulous attention to membrane protection and proper sealing techniques. The first consideration involves selecting appropriate waterproofing membranes that accommodate both structural loading and thermal cycling from solar arrays. Single-ply membranes like TPO or EPDM are commonly specified for Q-deck substrates, though built-up roofing systems may also be employed depending on project requirements.
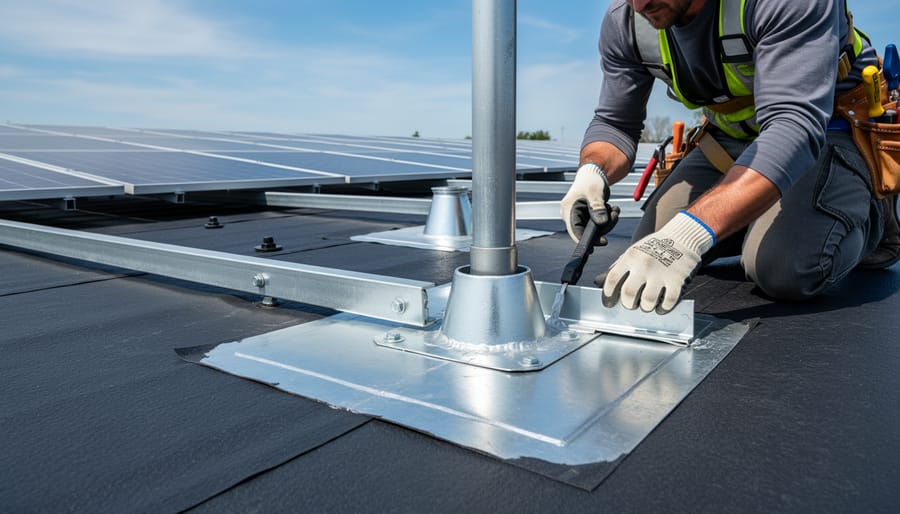
Flashing details become critical at all penetration points, particularly where mounting hardware breaches the deck surface. Use factory-fabricated pipe boots and pitch pockets sparingly, as these represent potential failure points. Instead, specify non-penetrating ballasted or mechanically attached systems that distribute loads across the membrane without creating punctures. When penetrations are unavoidable, install two-part flashing assemblies with base plates that extend beyond fastener locations and counter-flashings that provide redundant water shedding.
Penetration sealing demands professional-grade sealants compatible with both the membrane material and metal deck substrate. Polyurethane or silicone-based products typically provide the necessary adhesion and flexibility to accommodate thermal movement. Apply sealants in continuous beads without gaps, ensuring proper cure times before subjecting assemblies to load or weather exposure. Regular post-installation inspections should verify seal integrity and identify any remediation needs before moisture infiltration compromises the roof system or supporting structure.
Critical Installation Errors That Compromise Structural Safety
Structural failures in Q-deck roofing systems supporting photovoltaic arrays often stem from preventable installation errors. Understanding these critical failure modes is essential for aspiring solar professionals to ensure system longevity and occupant safety.
Improper fastener selection represents one of the most common and dangerous mistakes. When installers use self-tapping screws designed for B-deck profiles on Q-deck substrates, the wider valley spacing prevents adequate penetration into structural purlins. This mismatch creates false attachment points where fasteners grip only the thin steel decking rather than the underlying support structure. Under wind uplift or snow loads, these connections fail catastrophically, potentially detaching entire solar arrays.
Inadequate load distribution occurs when mounting systems concentrate weight on insufficient deck sections. Q-deck’s trapezoidal profile requires careful calculation of load paths. A documented case from a Colorado installation revealed that installers positioned ballasted racking systems directly over valley sections rather than distributing weight across multiple ribs. The resulting stress concentration caused deck buckling and compromised waterproofing integrity, leading to costly repairs and system downtime.
Purlin misidentification creates equally severe roof installation challenges. Without proper structural drawings or deck probing, installers may incorrectly identify purlin locations, especially when working with variable purlin spacing. This error results in fasteners missing structural members entirely, relying solely on deck material for support—a configuration never intended by manufacturers or building codes. Educational programs emphasizing structural assessment skills help prevent these failures by training professionals in proper verification techniques before installation begins.
Code Compliance and Documentation
Installing photovoltaic systems on Q-deck roofs requires strict adherence to multiple layers of regulatory compliance to ensure safety, structural integrity, and system performance. Understanding these requirements is essential for successful project execution and long-term operational reliability.
The International Building Code (IBC) and International Fire Code (IFC) establish foundational standards for solar installations on commercial structures. These codes address fire setback requirements, access pathways for emergency responders, and wind uplift resistance specifications. Additionally, the National Electrical Code (NEC), particularly Articles 690 and 705, governs electrical system design, grounding requirements, and interconnection procedures for photovoltaic arrays. Local amendments to these codes may introduce more stringent requirements, making jurisdictional research a critical first step in project planning.
Structural compliance demands professional engineering calculations and stamped drawings that verify the Q-deck substrate can support combined dead loads, live loads, and environmental forces including snow accumulation and wind pressure. Many jurisdictions require a professional engineer licensed in the state to certify that the proposed mounting system and installation methodology meet all applicable structural codes. This documentation becomes part of the permanent building record and is typically required before permit issuance.
Permitting processes vary considerably by jurisdiction but generally include submission of electrical single-line diagrams, structural calculations, roof plan layouts showing array placement and equipment locations, and equipment specification sheets. Some municipalities require additional documentation such as energy production estimates, glare studies, or environmental impact assessments.
Professional installers should maintain comprehensive project documentation including installation photographs, as-built drawings reflecting any field modifications, torque verification records for mechanical connections, and commissioning test results. This documentation serves multiple purposes: demonstrating code compliance during inspections, supporting warranty claims, and providing reference materials for future maintenance activities. Educational programs preparing aspiring photovoltaic professionals should emphasize that thorough documentation practices distinguish competent contractors and protect all project stakeholders.
Successfully installing solar arrays on Q-deck roofing systems requires a sophisticated understanding of structural engineering principles, load distribution mechanics, and specialized mounting technologies. As the solar industry continues to evolve, professionals must stay current with emerging attachment methods and engineered solutions that address the unique challenges posed by steel deck substrates. The complexity of these installations underscores why proper training is not optional but essential for ensuring system performance, structural integrity, and long-term safety.
The integration of photovoltaic systems with Q-deck roofing represents a specialized discipline within the broader solar installation field. From calculating standing seam versus through-penetration options to understanding thermal expansion coefficients and wind uplift forces, professionals must synthesize knowledge across multiple technical domains. This interdisciplinary approach demands comprehensive educational preparation that goes beyond basic installation skills.
Mose Solar’s educational programs address this critical need by providing aspiring professionals with the technical foundation and practical expertise required for complex commercial installations. Through collaboration with universities and industry-focused curriculum development, these programs equip students with the analytical tools and hands-on experience necessary to navigate Q-deck installations confidently. By investing in rigorous professional development, the renewable energy sector ensures that the next generation of installers can meet the demanding standards these sophisticated projects require.